ELEMENT ARMOR DECKS
OUTDOOR LIVING.
BUILT FOR OREGON.
Deck construction and renovation designed around usable outdoor space, material selection, drainage and a clean connection to the architecture of the home.

DECK RENOVATION
Refresh an aging outdoor space with coordinated surfaces, railings and details. For a standard repair, we first review the specific concern and surrounding structure to determine whether a localized fix or broader renovation is appropriate.
RAILINGS + STAIRS
Railing, stair and finish choices can be coordinated with the deck and exterior style of the home.
LARGER EXTERIOR PROJECTS
Deck work can be coordinated with siding, doors, trim and other exterior improvements when the project calls for it.
Final structural, material and permit requirements are confirmed for the specific project and location.
Deck and outdoor living designs
Explore practical backyards, elevated views and covered outdoor spaces.

Ground-level composite deck
Light composite boards with broad steps and simple trim.
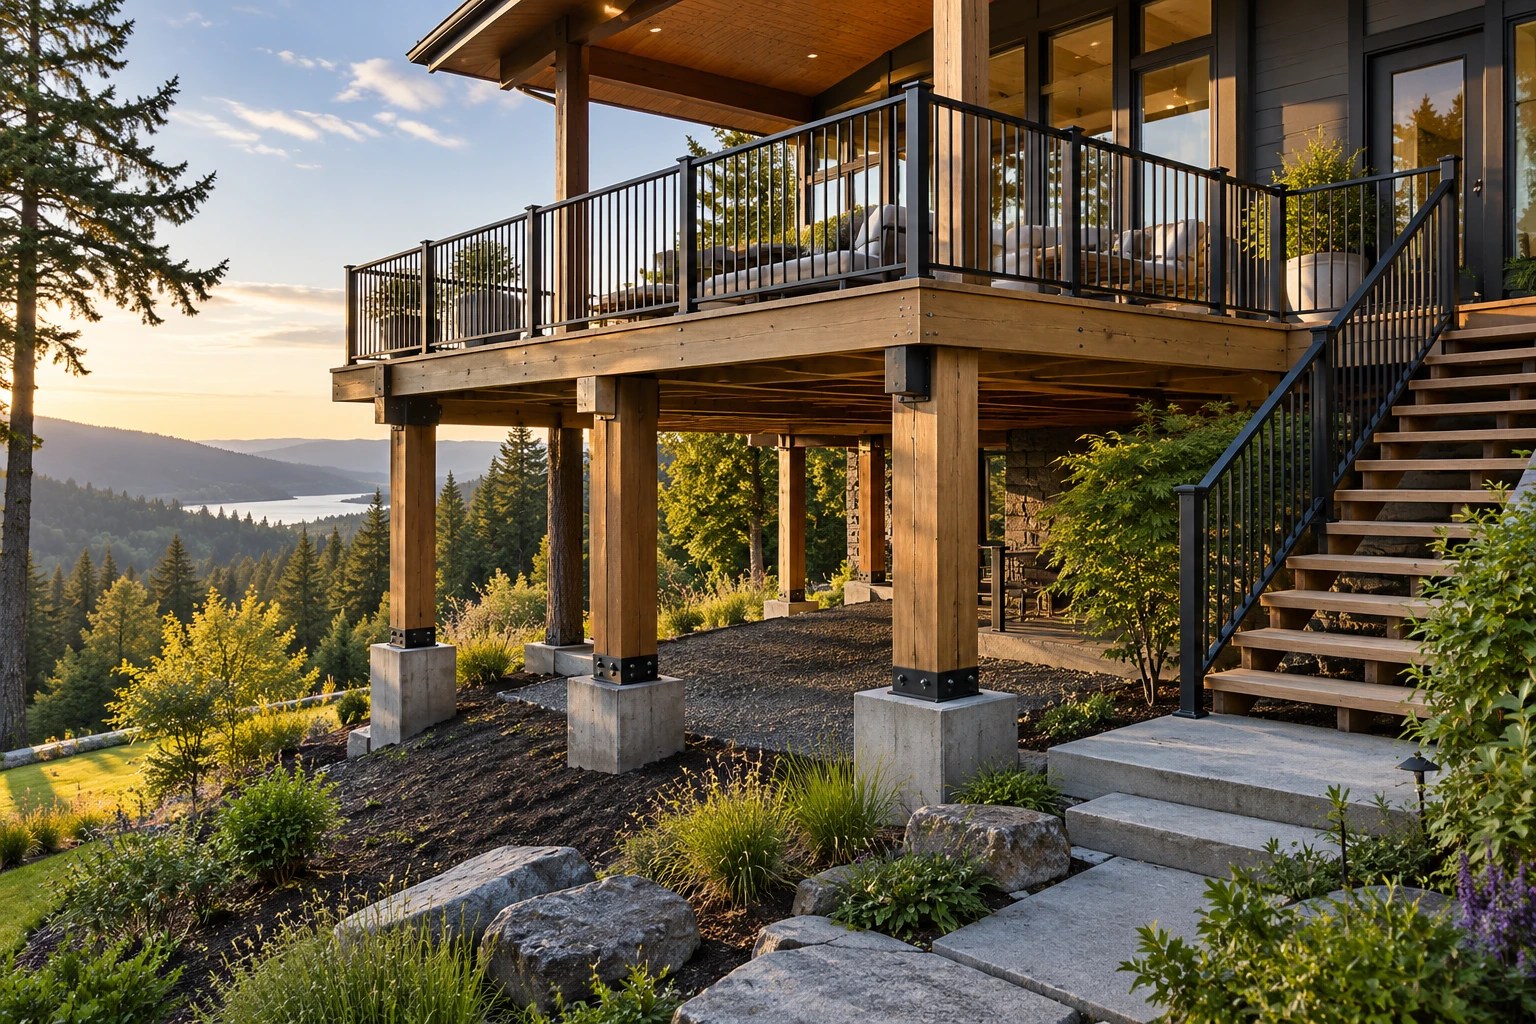
Elevated deck and stairs
Timber framing, composite decking and black metal railings.
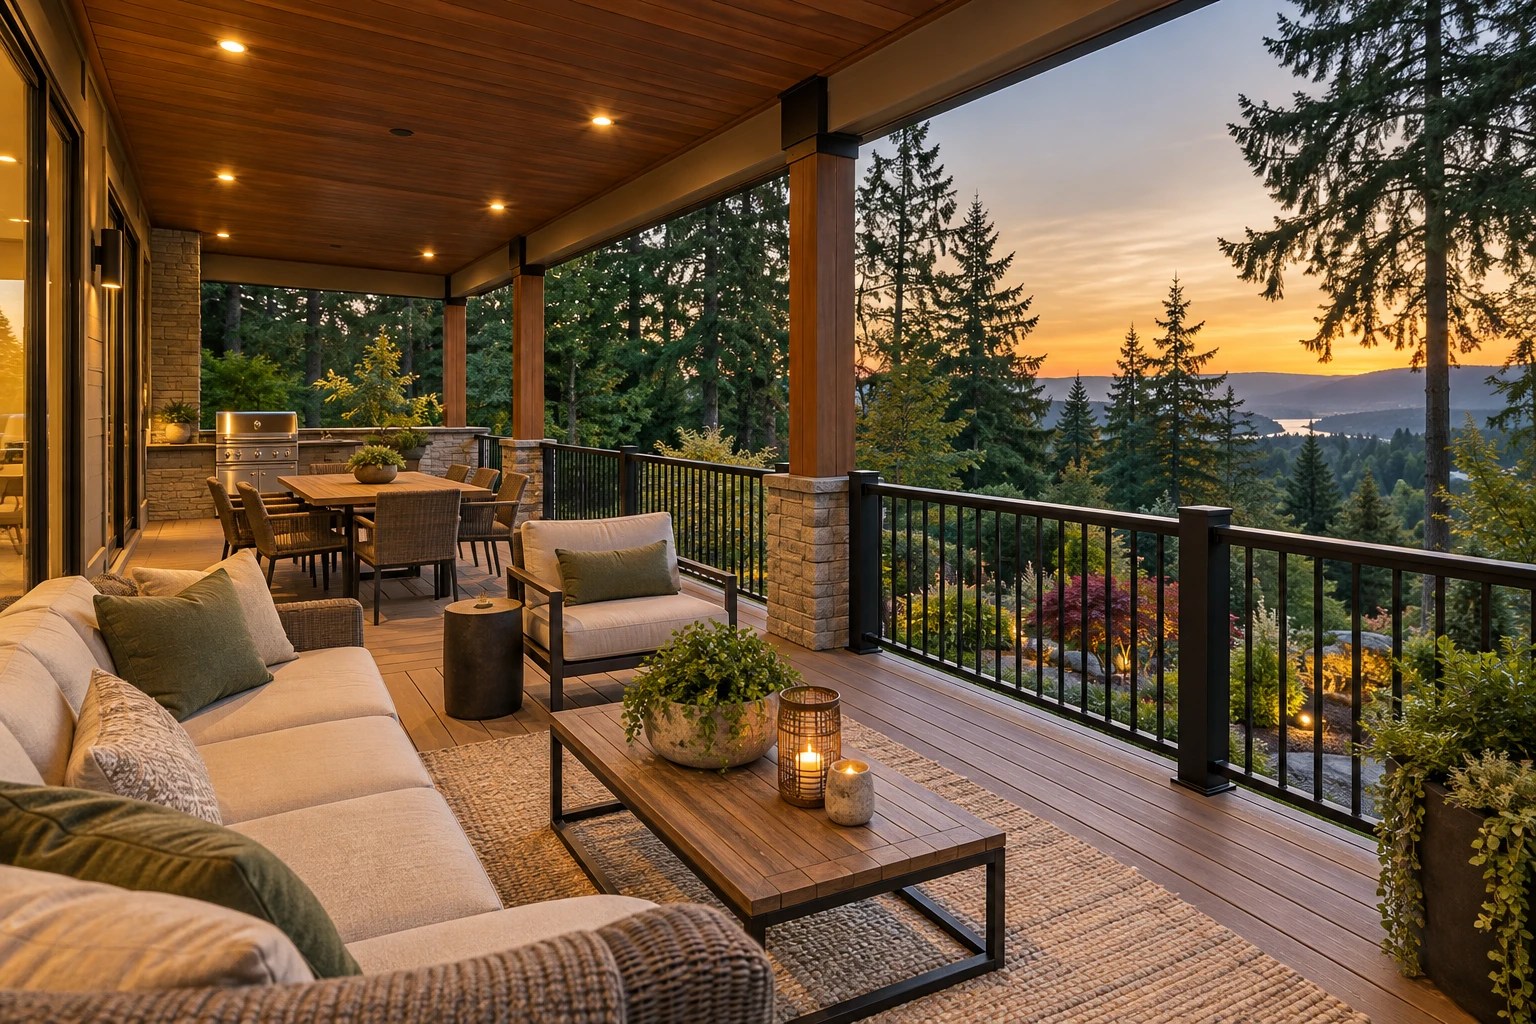
Covered composite deck
Wood-look deck boards, timber posts and metal railings.