ELEMENT ARMOR DESIGN GALLERY
MATERIALS. PROPERTY STYLES.
PACIFIC NORTHWEST DIRECTION.
These design renderings show possible materials and appearances. They do not represent completed Element Armor projects.
Explore three designs for each roofing system. Select an image to view it larger. These AI-generated renderings show material options; they are not completed projects or product specifications. Roof layout, product selection, gauge, flashing, drainage, structural conditions and applicable code requirements are verified for each property before construction.
Standard designs
Architectural shingles and 26-ga standing seam metal. Familiar forms and clean lines for homes and smaller commercial settings.

Architectural shingles
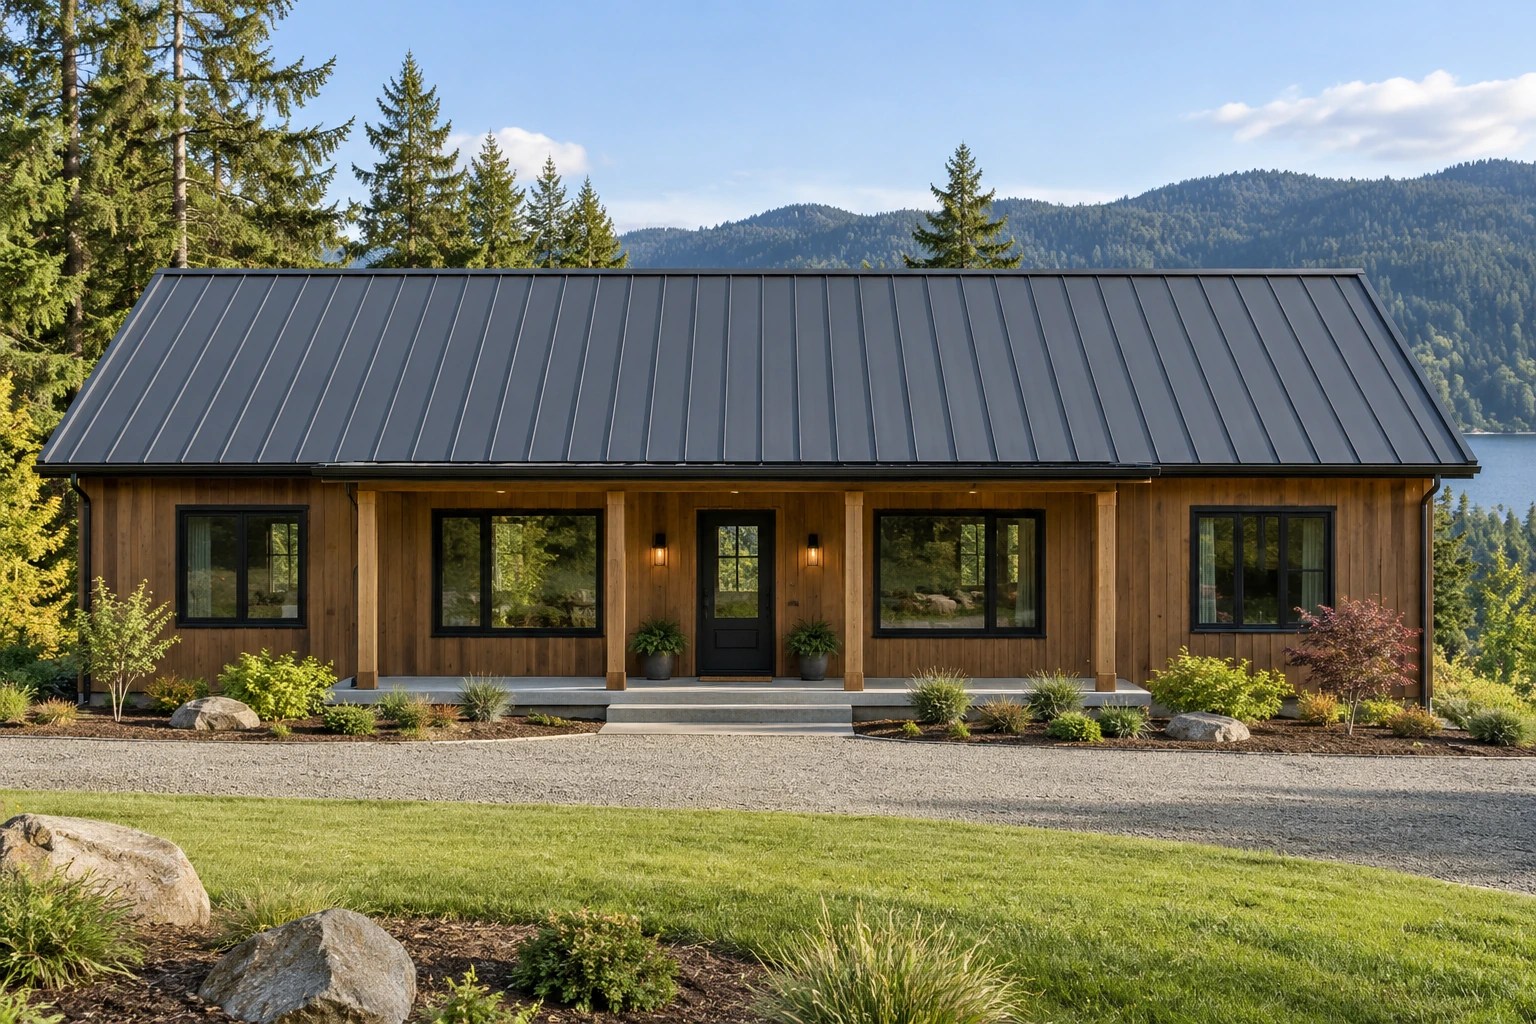
26-gauge standing-seam metal

26-gauge standing-seam metal
Performance designs
Metal shingles and 24-ga standing seam metal. Explore overlapping profiles, refined finishes and contemporary roof lines.
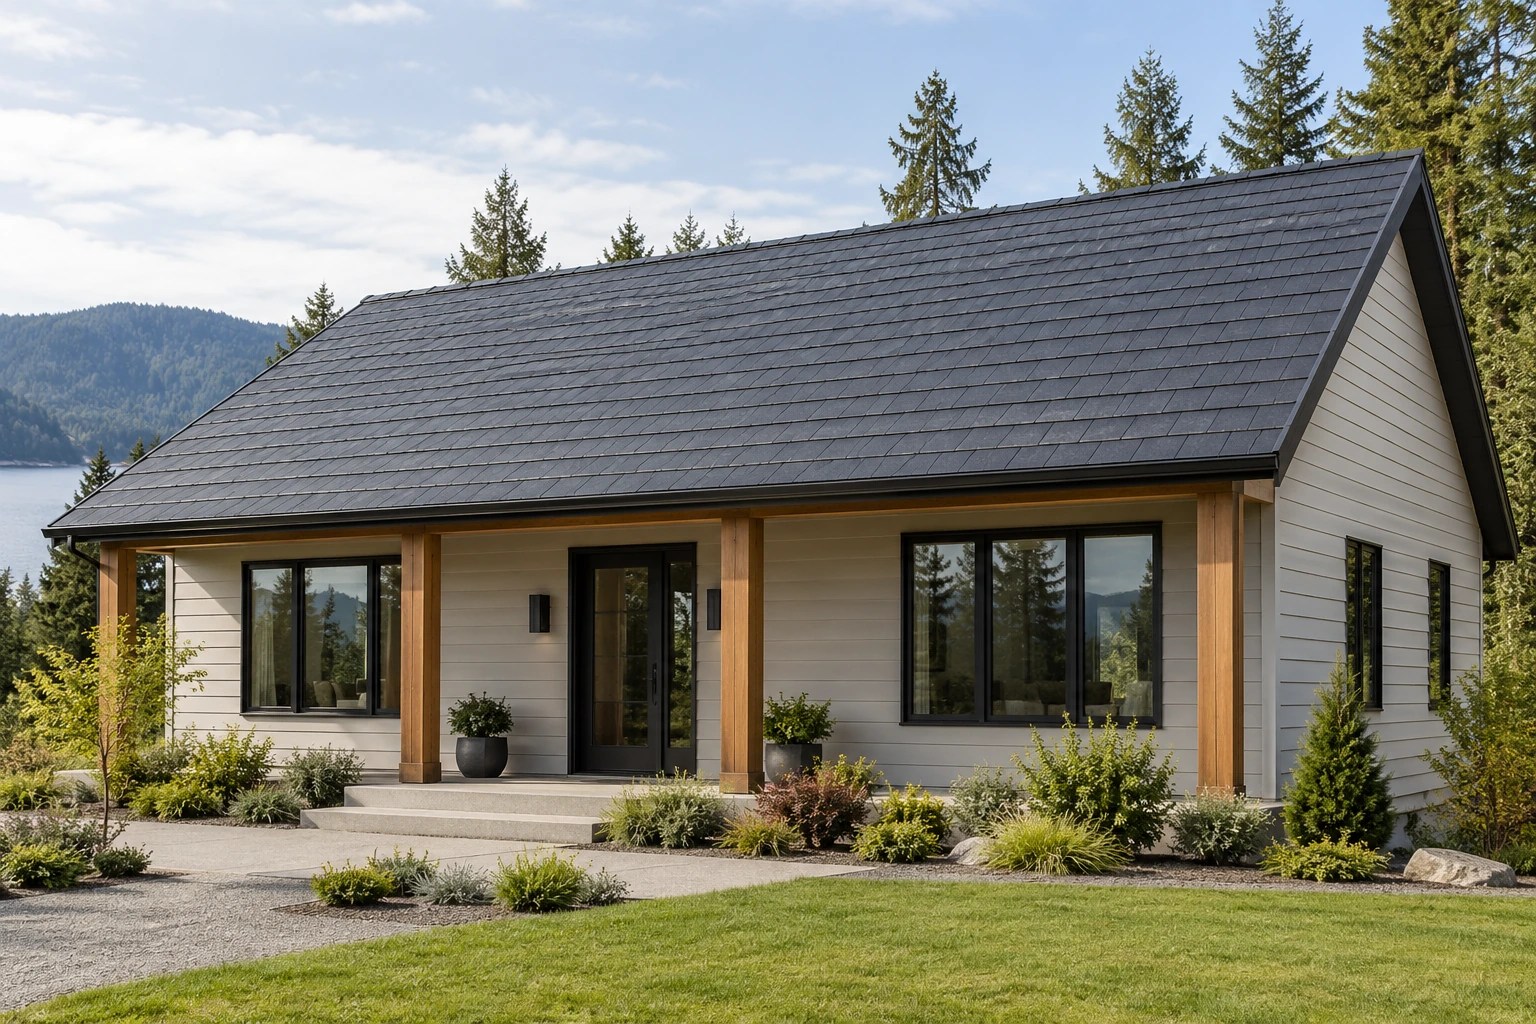
Metal shingles
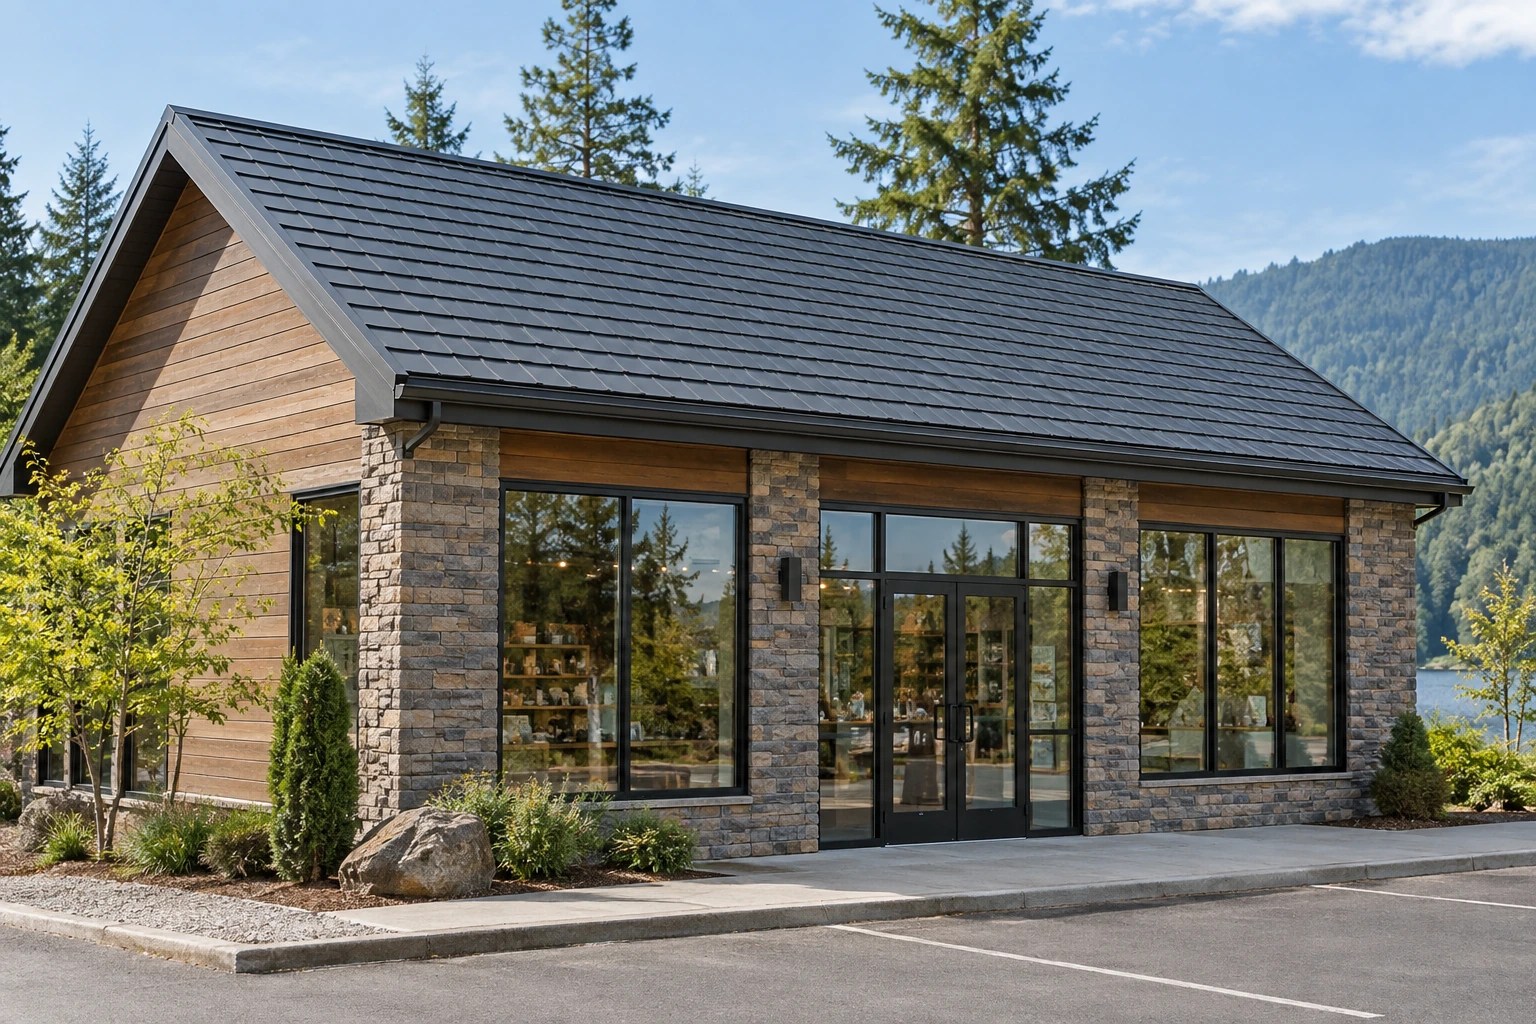
Metal shingles
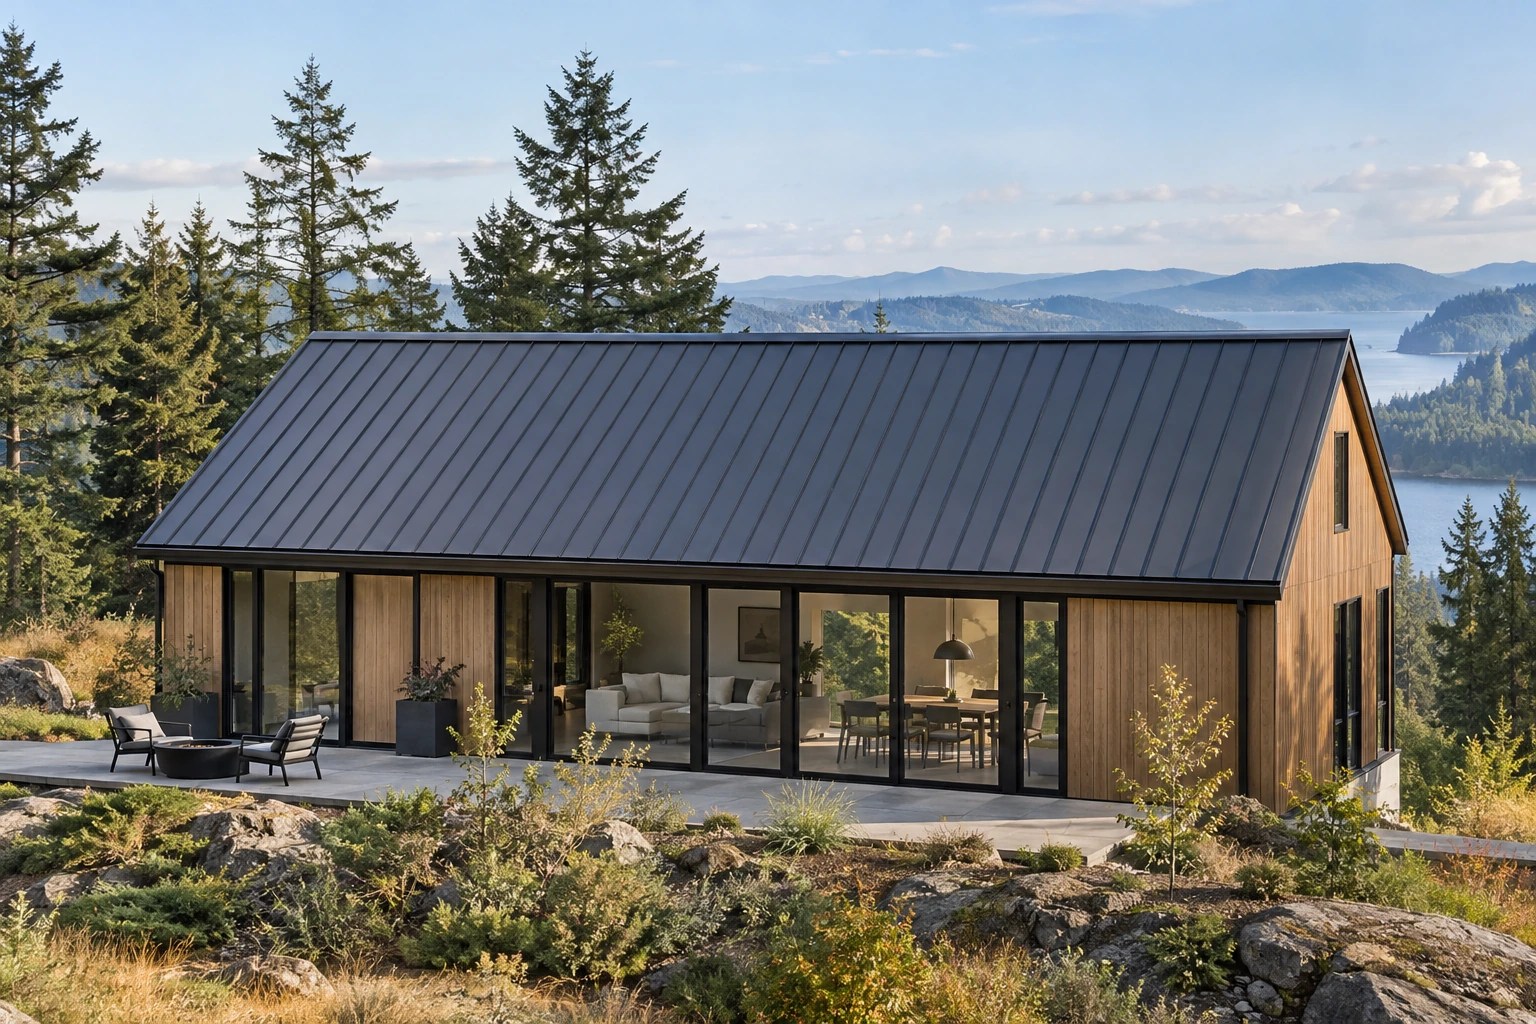
24-gauge standing-seam metal
Premium designs
Synthetic tile in flat and barrel-style profiles. The final product is selected for each project.

Synthetic barrel tile

Synthetic flat tile

Synthetic tile
Explore exterior project designs
Explore designs for our exterior services. These AI-generated renderings show possible materials and appearances; they are not completed Element Armor projects. Select any image to view it larger. Final products and project requirements are confirmed for each property.
Browse by project
Additional roofing designs
More roof system designs across everyday homes, urban properties and premium profiles.

Standing-seam metal roofing
Charcoal standing seam panels and natural wood siding.

Metal shingle roofing
Dark bronze metal shingles, gray lap siding and wood entry doors.

Synthetic shake roofing
Brown synthetic shake profile, timber siding and stone base.
Homes with varied roof pitches
These designs show adjoining gable roofs with different slopes. They illustrate appearance only; the roof layout, valley and drainage details are developed for each property.

Architectural shingles
Charcoal architectural shingles, timber siding and stone.

Standing-seam metal
Graphite standing-seam metal, timber and stone.

Synthetic tile
Slate-style synthetic tile, stone and timber.
Siding and trim designs
Compare lap, vertical and panel-style exterior directions.
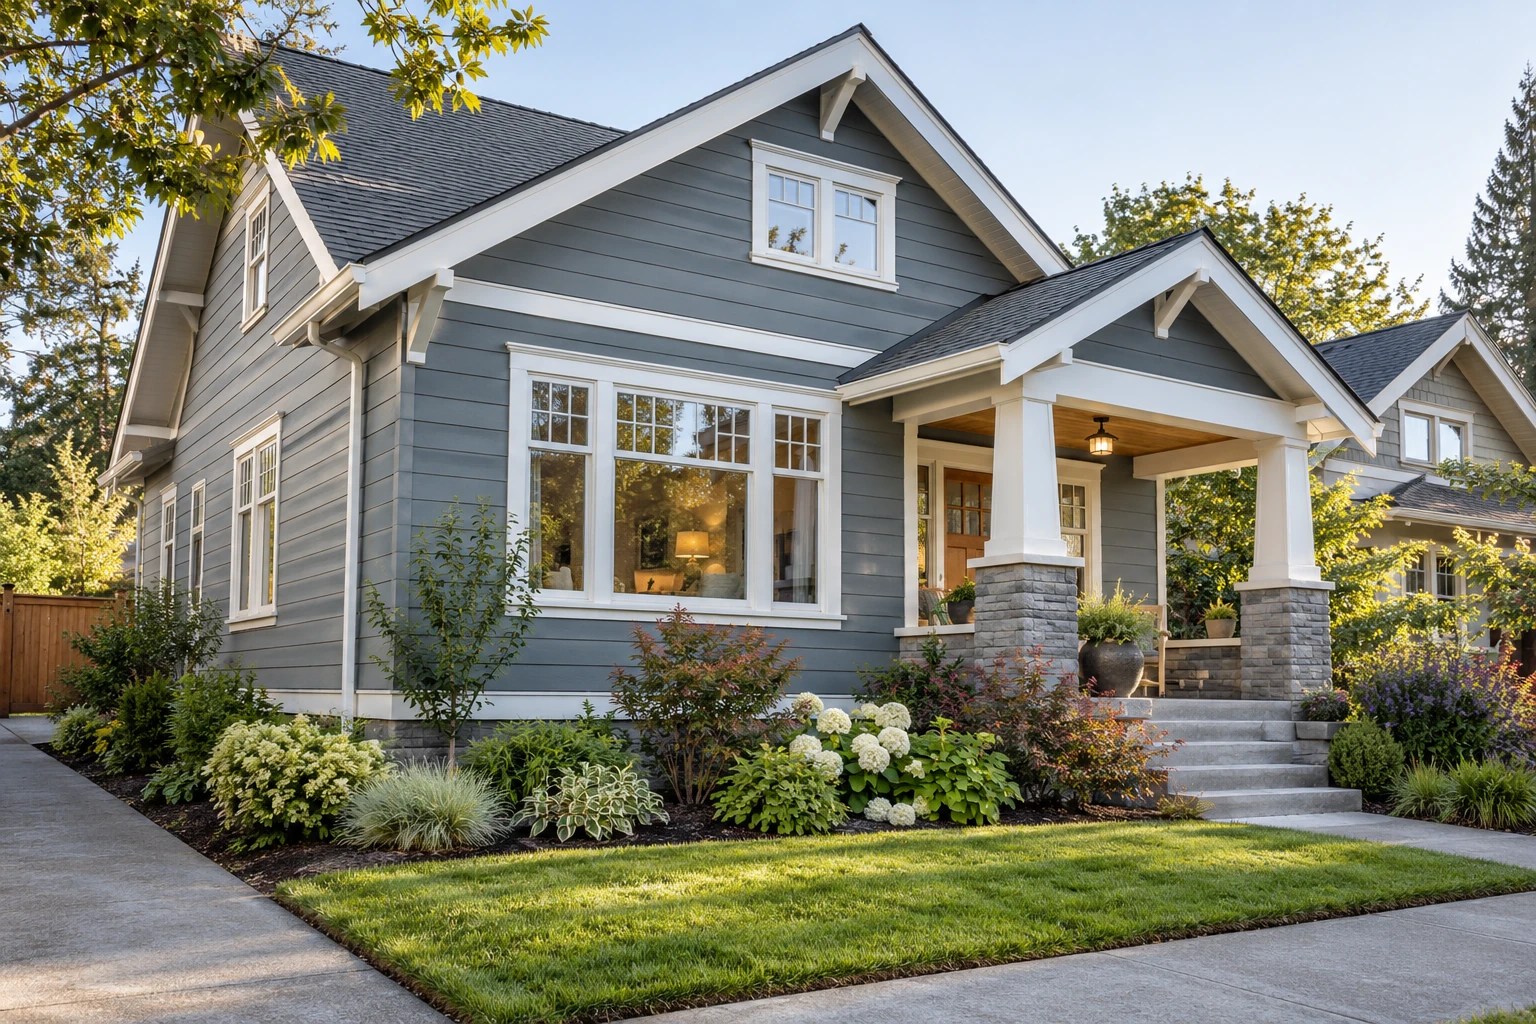
Horizontal lap siding
Gray-blue lap siding with crisp white trim.
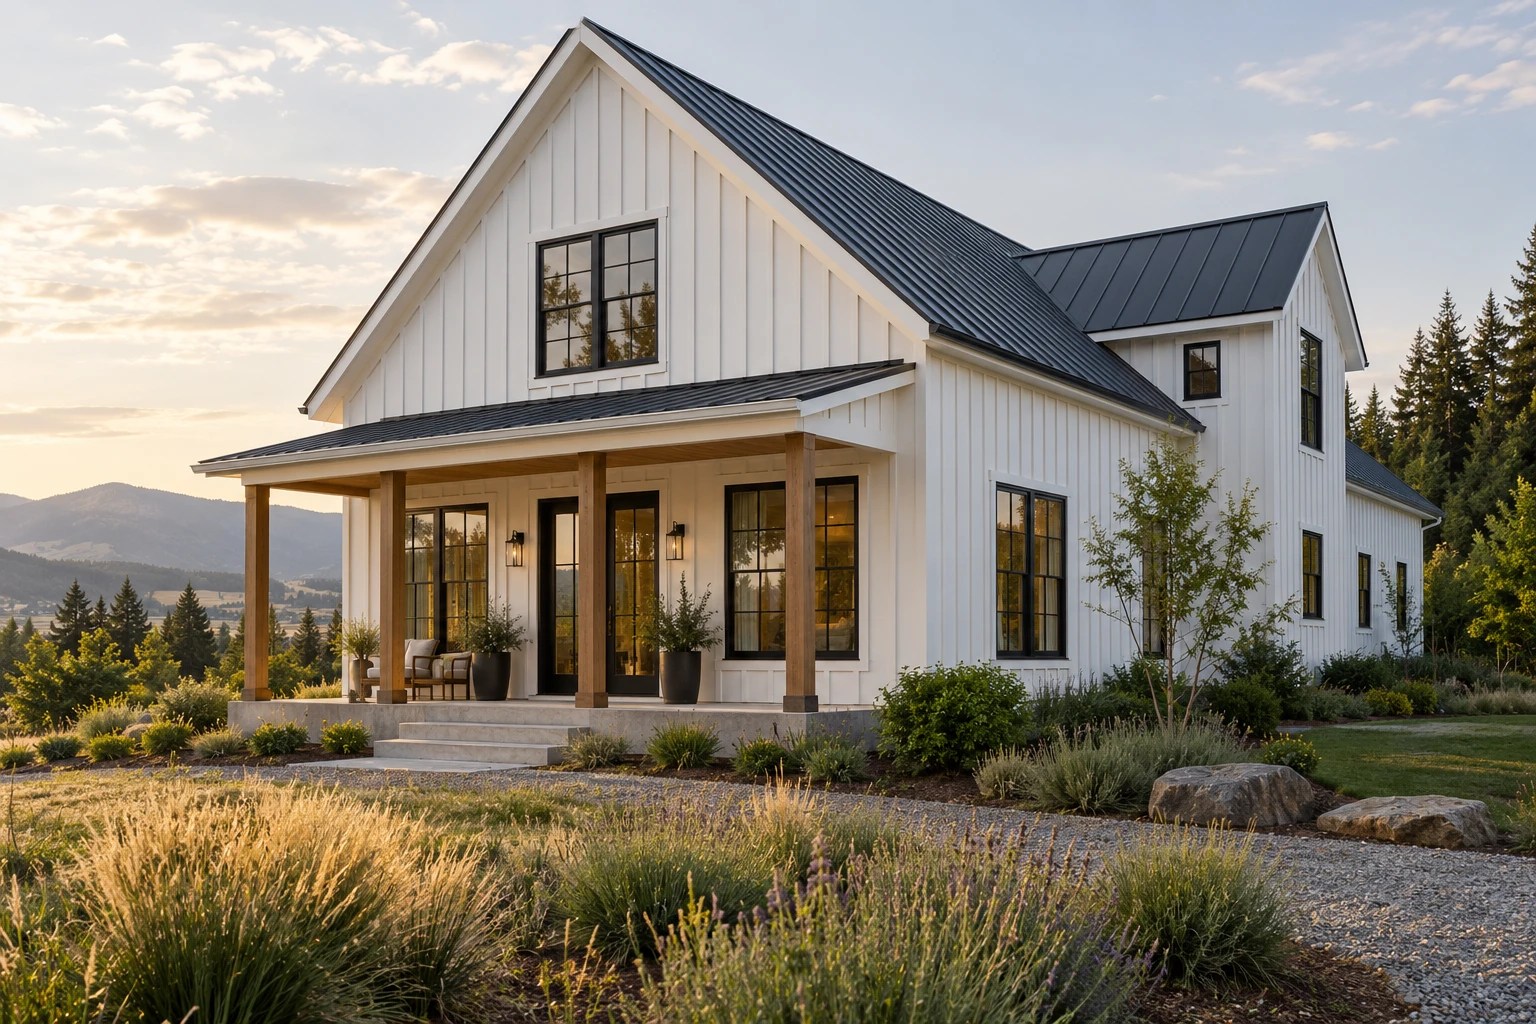
Board-and-batten siding
White vertical siding with dark metal roofing and trim.
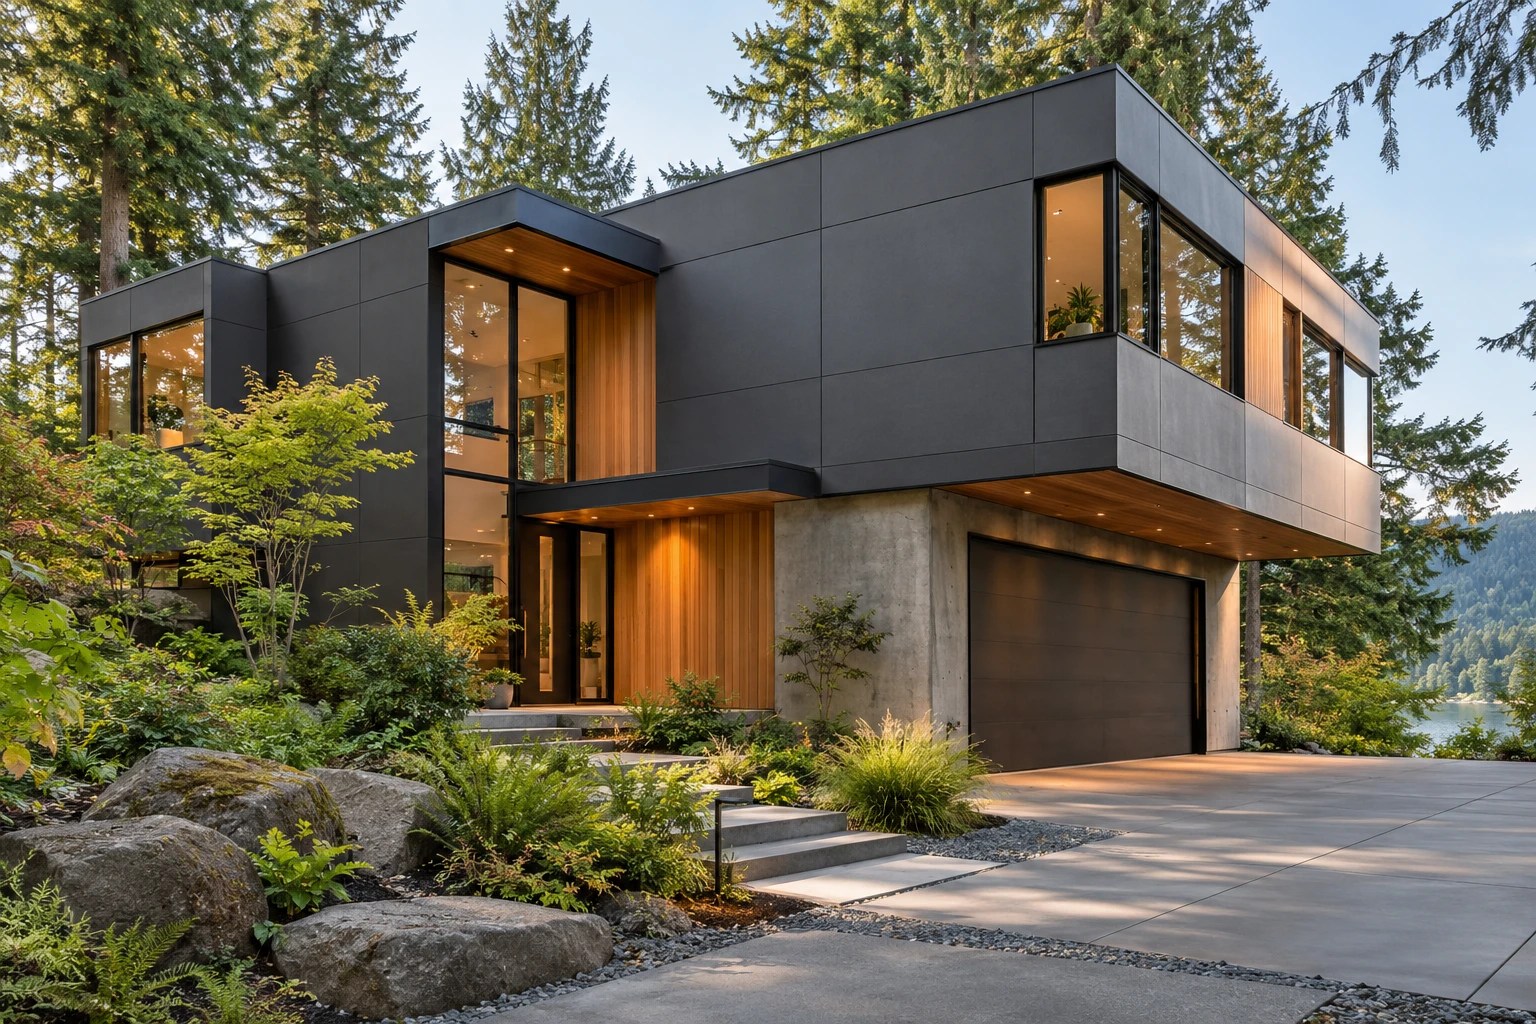
Architectural wall panels
Graphite panels with wood accents and dark window frames.
Deck and outdoor living designs
Explore practical backyards, elevated views and covered outdoor spaces.

Ground-level composite deck
Light composite boards with broad steps and simple trim.
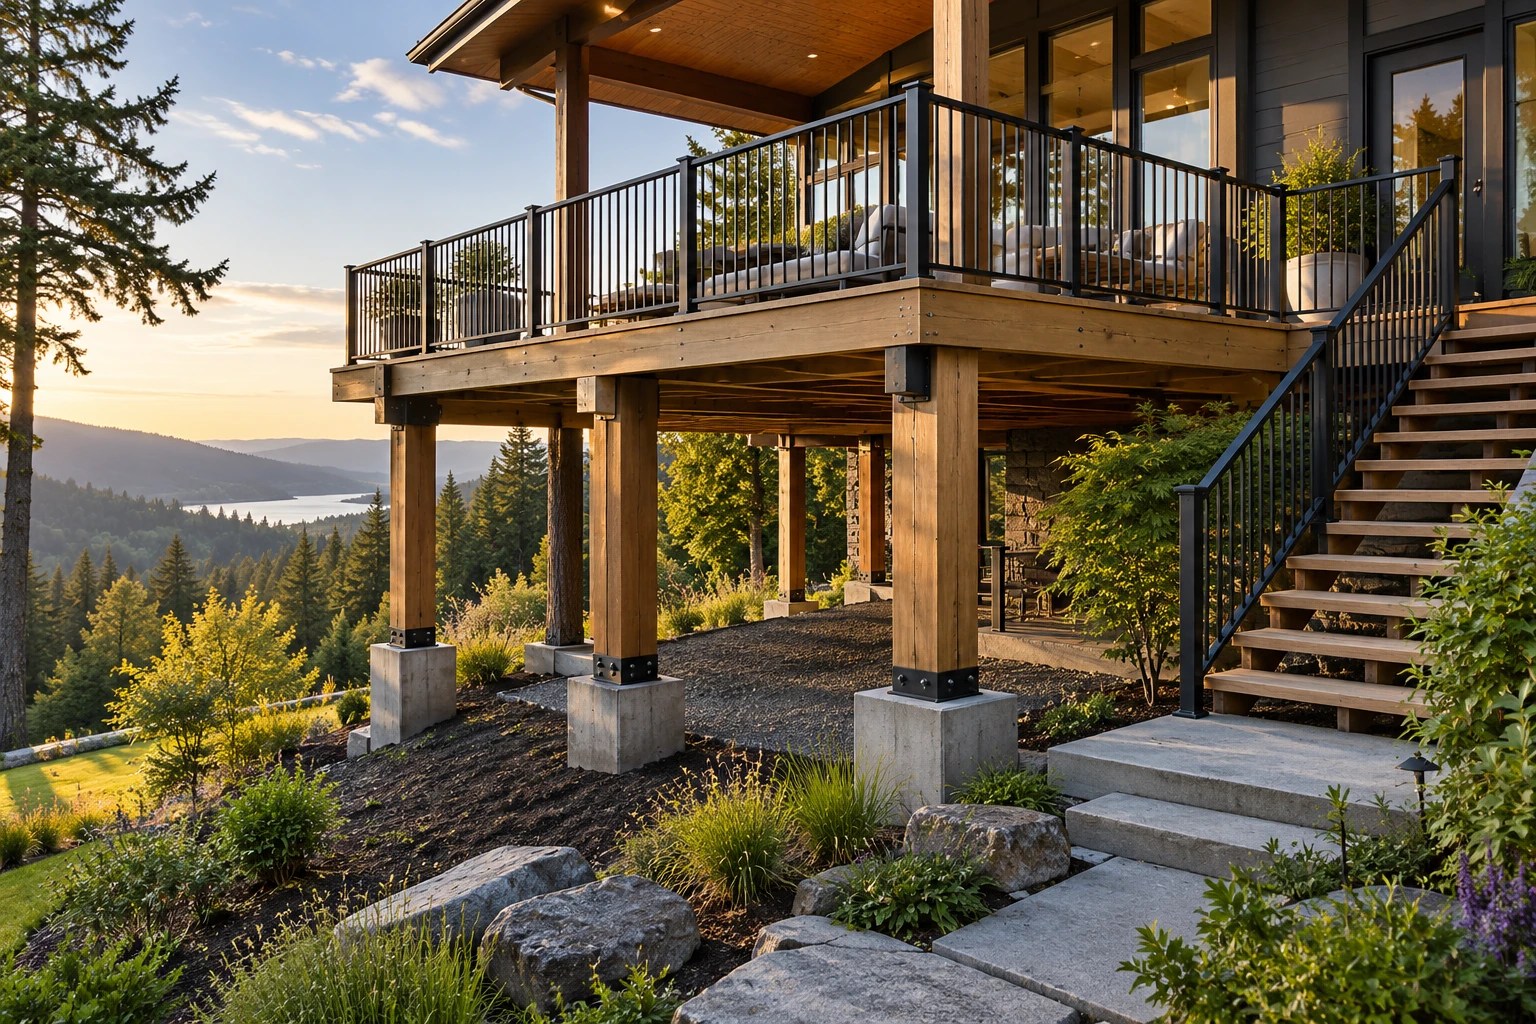
Elevated deck and stairs
Timber framing, composite decking and black metal railings.
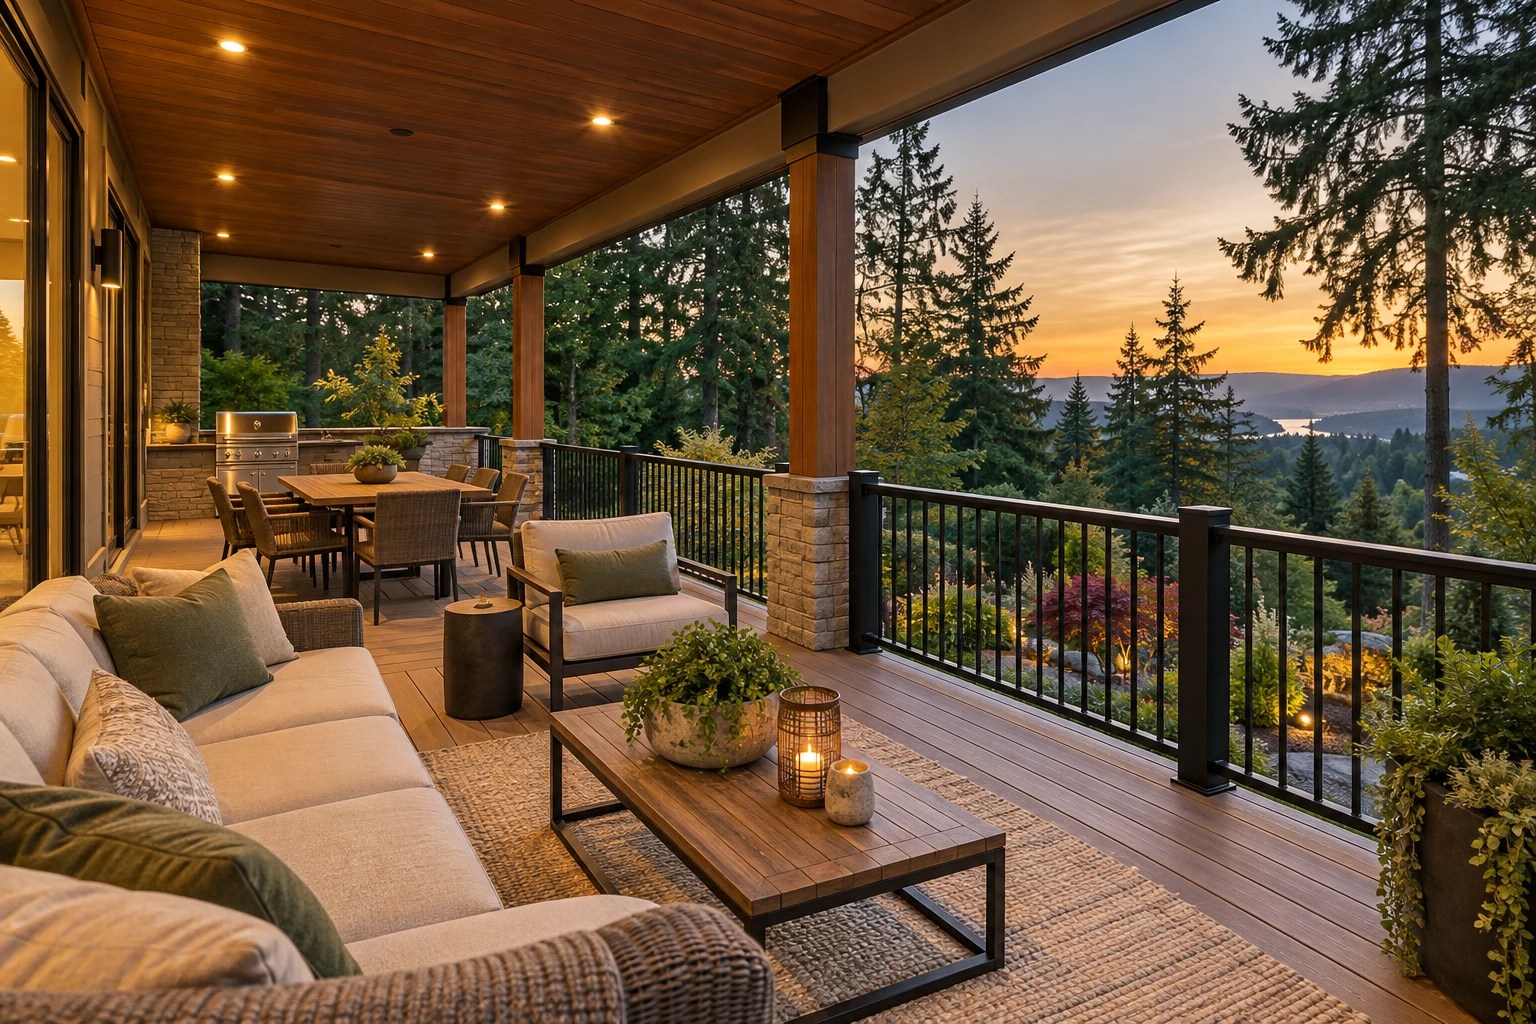
Covered composite deck
Wood-look deck boards, timber posts and metal railings.
Focused repair designs
Examples of exterior details that a targeted repair may address; the needed scope depends on inspection.

Shingle roof and chimney flashing
Architectural shingles with dark metal flashing.

Lap siding and window trim
Gray lap siding, white trim and corner boards.

Gutter and downspout detail
White K-style gutter, downspout, fascia and soffit.
Exterior renovation designs
Ideas for entry updates, coordinated exterior improvements and distinctive residential design.
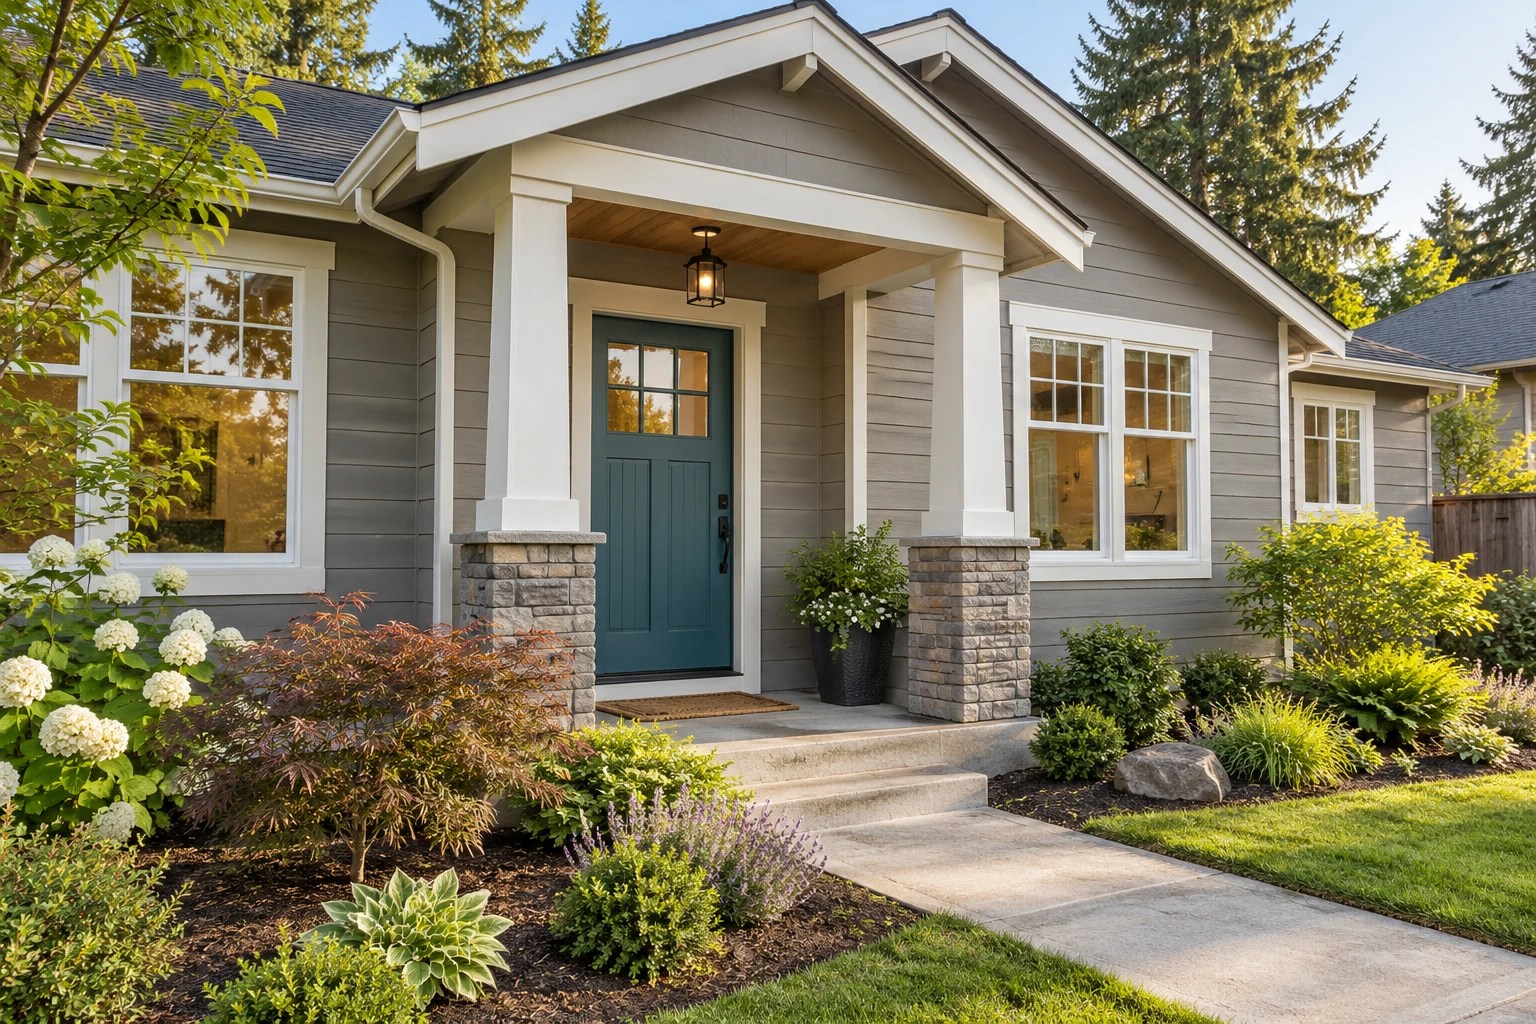
Door, siding and window trim
Painted lap siding, wood door, white trim and stone.

Roof, siding and deck
Architectural shingles, gray siding, white trim and deck.

Metal roof and exterior cladding
Dark standing-seam metal, wood-look cladding and stone.
Commercial exterior designs
Exterior directions for retail, multifamily and light-industrial properties.

Metal roof and storefront cladding
Dark metal roofing, light wall cladding and glass storefront.

Multifamily roof and siding
Architectural shingles, gray siding and metal balconies.

Metal roof and wall panels
Dark ribbed metal panels, metal roofing and black trim.
Gutter and drainage designs
Gutter and downspout designs for homes and small commercial properties.

Dark gutters and downspouts
Charcoal K-style gutters with gray siding and white trim.
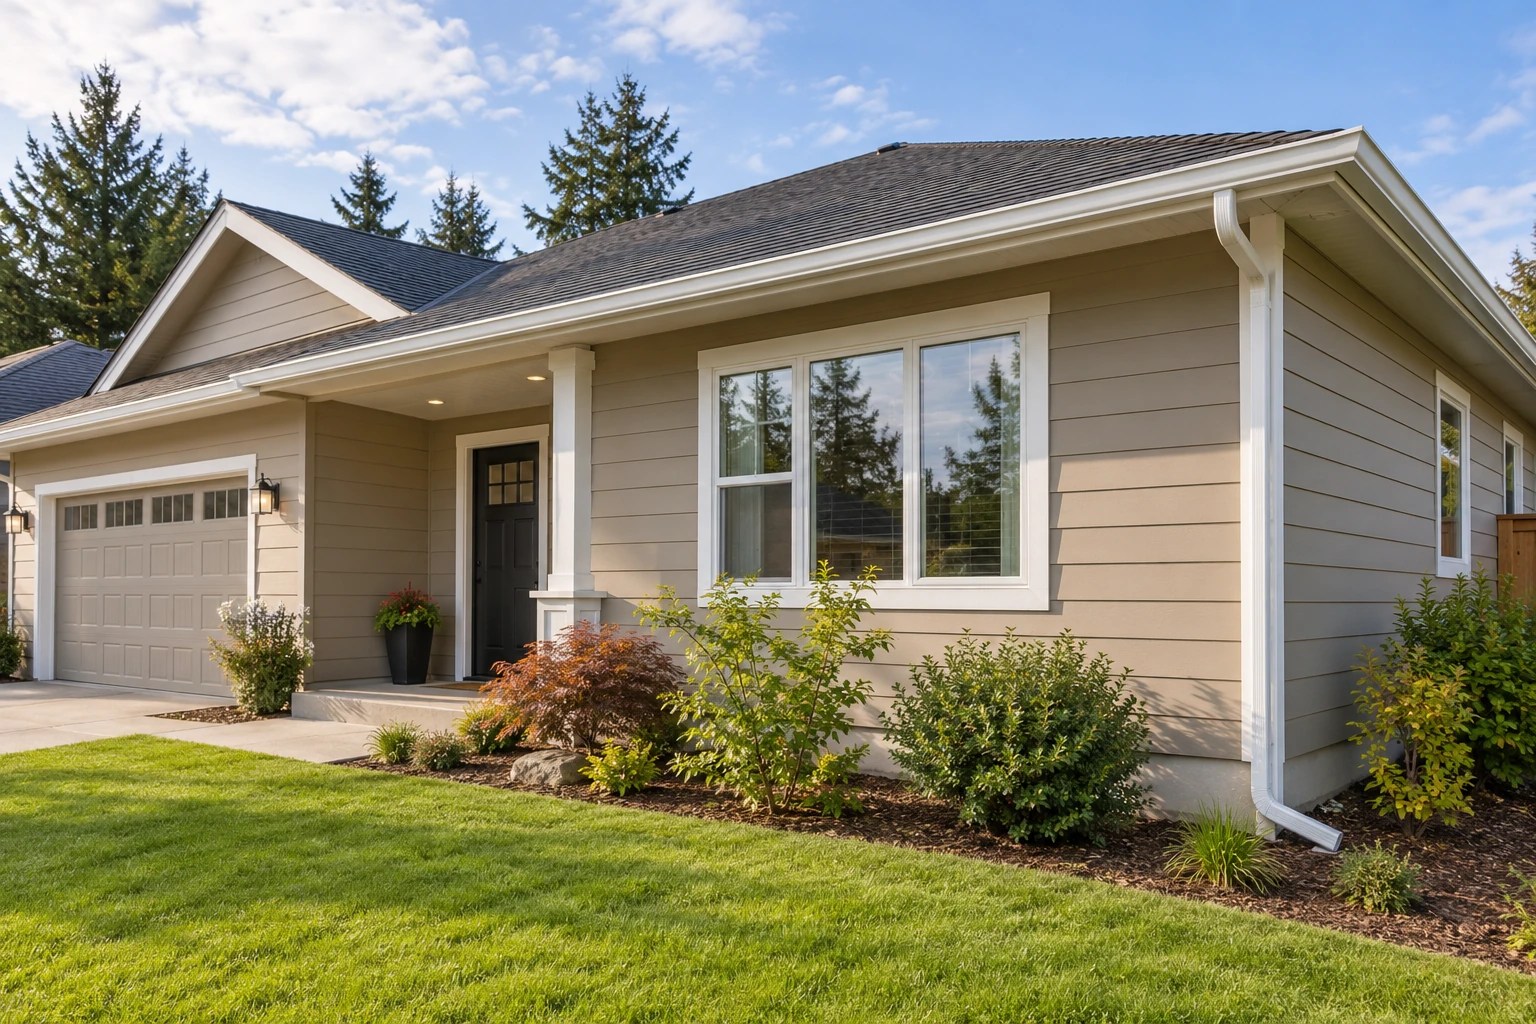
White gutters and fascia
White K-style gutters, downspouts and fascia trim.

Commercial gutter and downspout
Dark metal gutter and downspout, panel cladding and wood soffit.
Window designs
Window proportions, frames and trim connect to the surrounding siding.
White windows and lap siding
White framed windows, gray siding and stone trim.
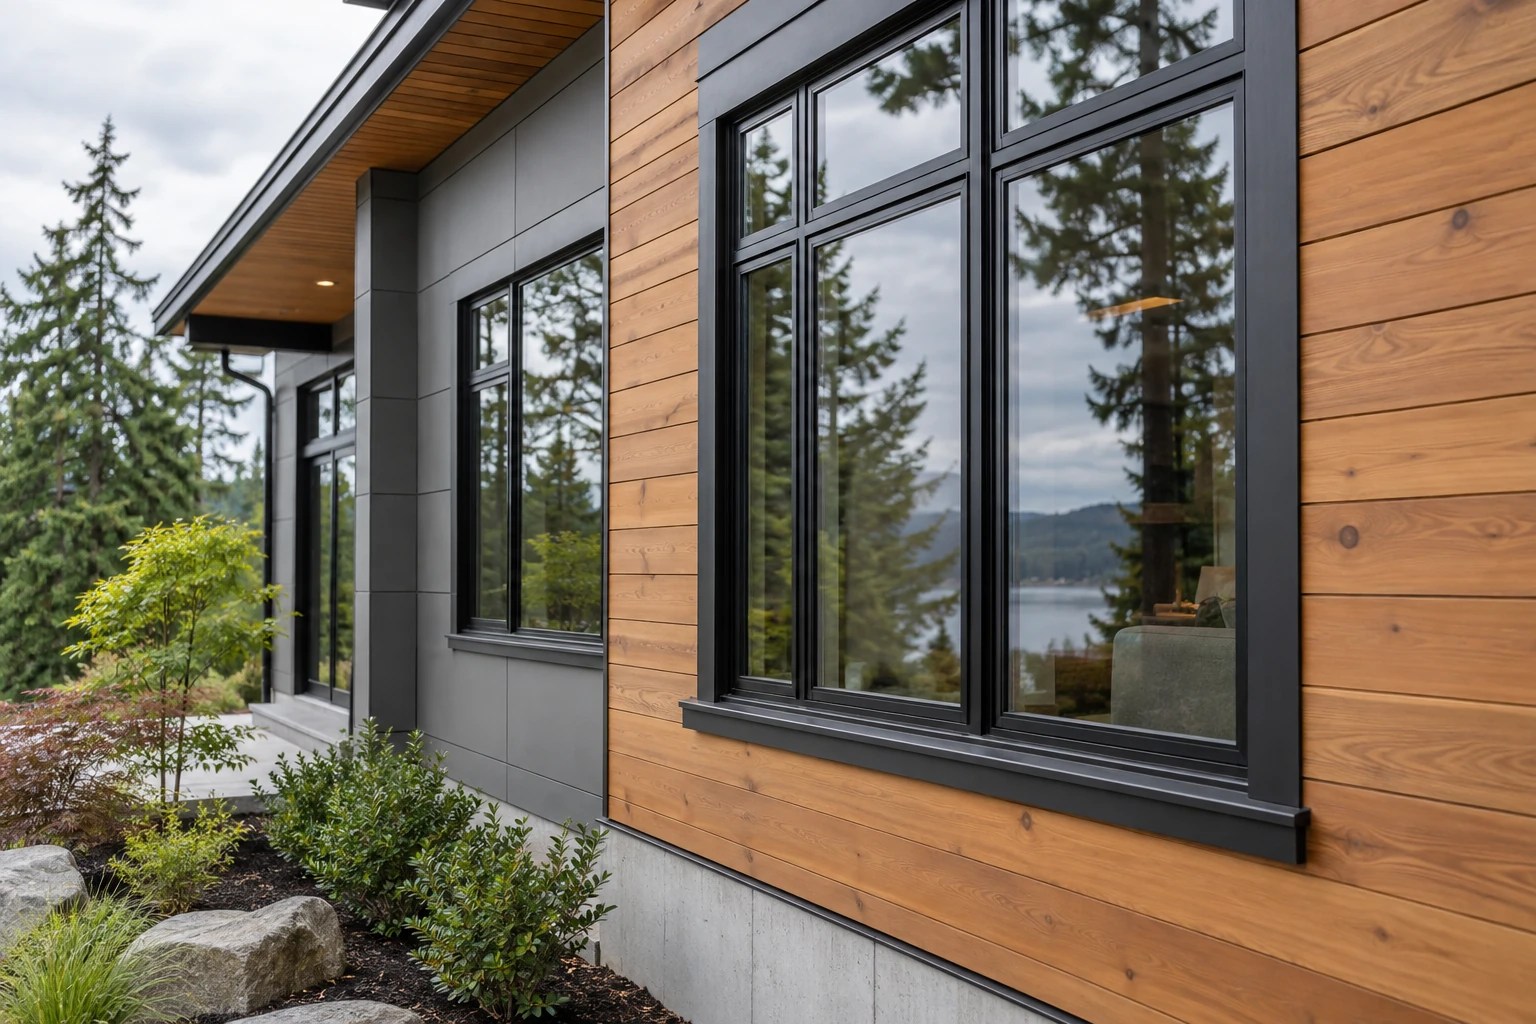
Black framed windows
Black window frames with wood-look and fiber-cement siding.

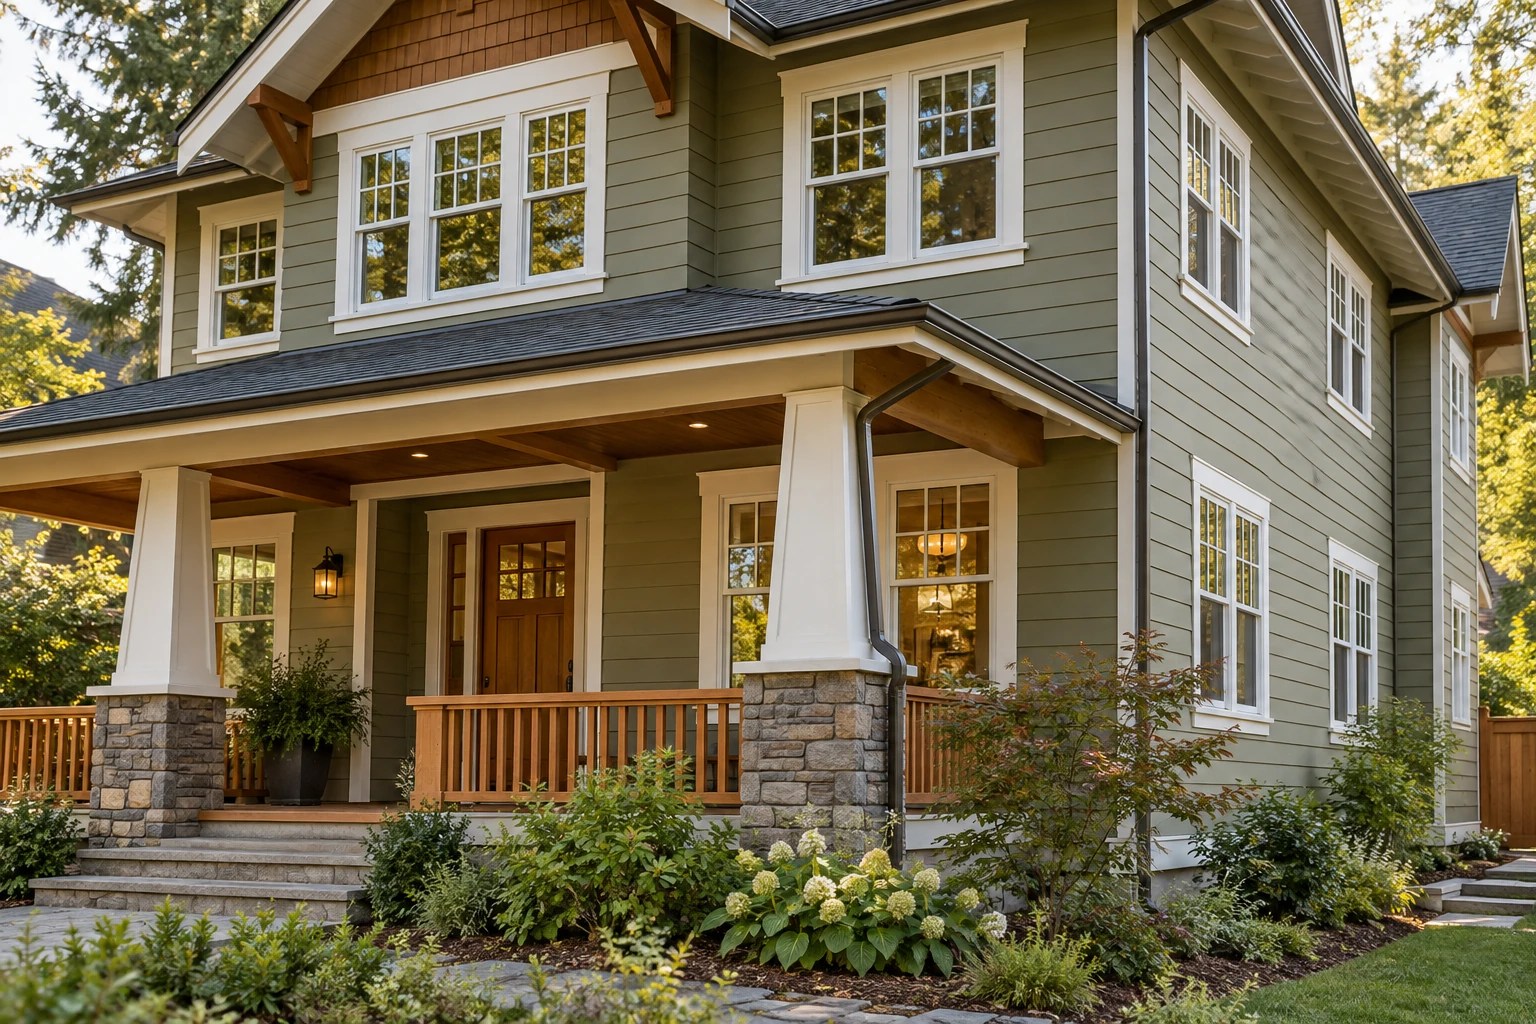
White double-hung windows
Three white windows with sage-gray lap siding.
Exterior door designs
Explore welcoming entries and connections between the home and outdoor spaces.

Wood entry door and sidelights
Wood-look door, glass sidelights and timber porch posts.

Dark entry door and sidelight
Black door, narrow glazing, gray siding and wood trim.

Sliding glass patio door
Dark-framed glass door with composite deck boards.
Fascia, soffit and trim designs
Finishing details connect roof edges, windows, siding and porch elements.

White fascia, soffits and trim
White eaves and window trim with blue-gray lap siding.
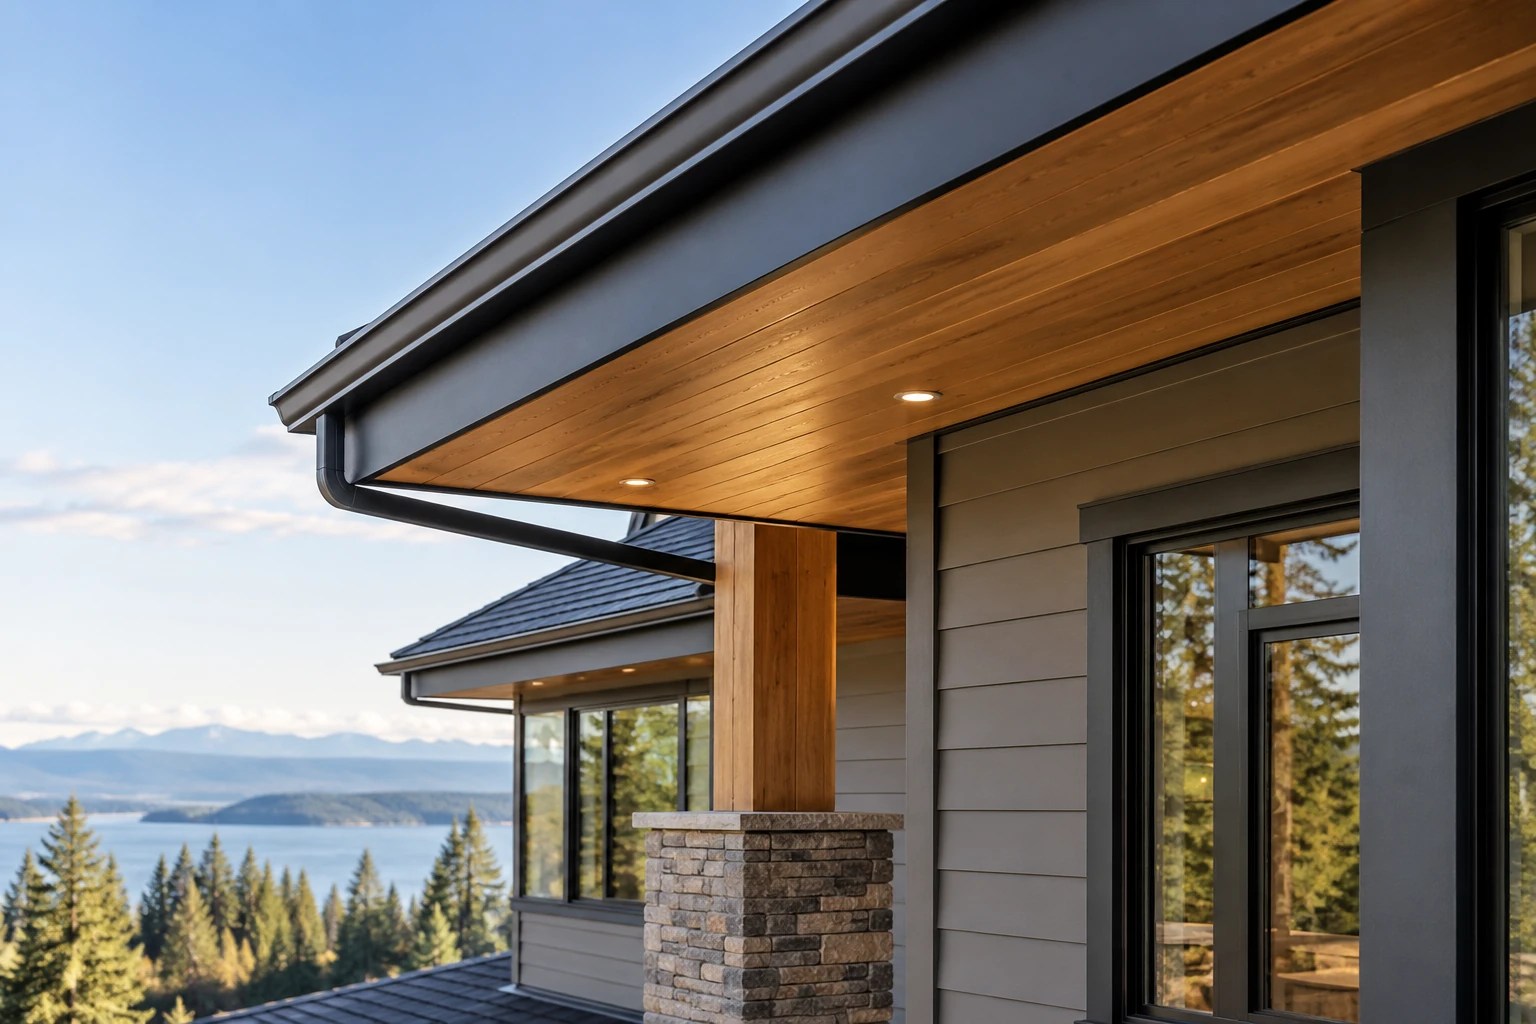
Dark fascia and wood soffit
Dark fascia, warm wood soffit and black gutter.

Timber porch posts and trim
Timber posts and beams with stone bases and gray siding.

ARCHITECTURAL SHINGLES

STANDING-SEAM METAL

SYNTHETIC TILE

SIDING + TRIM

DECKS + OUTDOOR LIVING

EVERYDAY EXTERIOR RENOVATION

COMMERCIAL EXTERIOR
